
Escape route and evacuation capacity
How many people may be in your building at the same time? The answer depends on your escape routes: the number of exits, the width of doors and stairs, and where routes come together. We calculate the evacuation capacity of your whole building against the Building Decree (Bbl) and show where the bottlenecks are. You know your maximum occupancy before you sign a lease, plan an event or apply for a permit.
Why evacuation capacity matters
- Your maximum number of occupants determines how you can use the building: the office layout, the canteen, a production shift or an event.
- Insufficient escape route capacity can block a permit, a use notification (gebruiksmelding) or an event.
- A small change, such as a wider door or a different swing direction, can often increase capacity considerably.
How escape route capacity is determined
The Bbl requires that people can leave a building safely in a fire. The capacity of an escape route is limited by its narrowest point: doors, corridors and stairs, the direction in which doors open, and how many people from different spaces share the same route. In a building with several floors and fire compartments, these flows add up. Calculating this by hand for a complex building is time-consuming and easy to get wrong.
Vluchtveilig: our own evacuation software
Through Munnik R&D we developed Vluchtveilig, our own software for escape route analysis. We draw a schematic model of your building in a graphical interface: rooms, doors, corridors, stairs and exits. Vluchtveilig then calculates the escape route capacity of the whole building, for all fire compartments and sub-fire compartments at once.
- Bottlenecks at a glance — you see immediately which door or stair limits the number of occupants.
- Alternatives tested quickly — what if this door were wider, or opened the other way? We recalculate in minutes.
- Consistent and traceable — every result can be followed step by step by the municipality and the fire service.
- Faster than manual calculation — which keeps your project moving and your costs down.
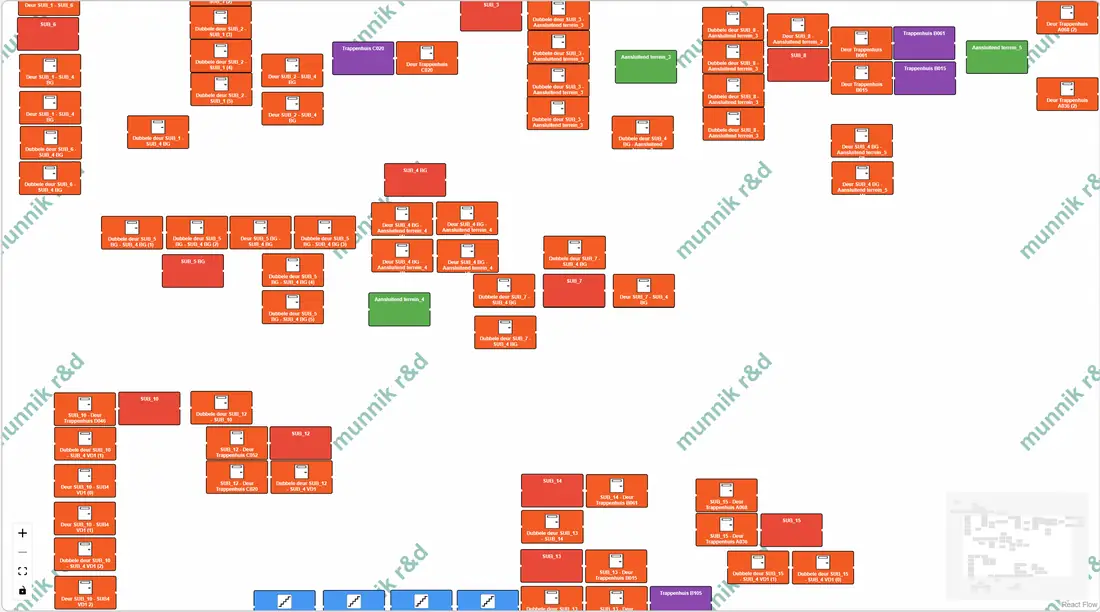
When you need it
- New builds and renovations
- A change of use, for example from office to training centre or event space
- Before signing a lease, to check whether the building suits your plans
- A use notification (gebruiksmelding) for the Omgevingsloket
- Events and temporary use
- More occupants than before, such as extra workstations or a larger canteen
What you get
- The maximum number of occupants per space, per floor and for the building as a whole
- The bottlenecks in your escape routes, with concrete measures to resolve them
- A clear report in English, with an overview of the escape routes
- Substantiation that the municipality and the fire service can assess
How we work
- Intake — we discuss the intended use and the number of people you want to accommodate, and collect the drawings.
- Model — we build a schematic model of your building in Vluchtveilig.
- Calculate and optimise — we determine the capacity, identify bottlenecks and test improvements.
- Report and support — you receive a clear report, and we explain the results to the municipality and the fire service.
Frequently asked questions
How long does an evacuation capacity calculation take?
Usually two to three weeks after we receive complete drawings.
What do you need from us?
Floor plans showing doors (width and swing direction), corridors, stairs and exits, the intended use of each space, and the number of people you would like to accommodate.
Can I use the result for a use notification (gebruiksmelding)?
Yes. The calculation shows how many people each space and the building as a whole can safely hold, which is the basis for the occupancy figures in a use notification.
Is this the same as an evacuation simulation?
No. A capacity calculation checks your escape routes against the Bbl and determines the maximum number of occupants. A dynamic evacuation simulation models how individual people move over time. For almost all buildings a capacity calculation is sufficient; we only use dynamic simulations in exceptional cases.
Related services
- Fire safety use notification (gebruiksmelding) — we check whether you need one, prepare it and submit it.
- Building plan assessment & fire safety plan — fire safety in every phase of the build.
- CFD fire and smoke simulation — for buildings where the standard rules fall short.
- Fire safety consultancy — independent advice focused on the real risks in your building.
How many people can your building hold?
Send us your floor plans and tell us how you want to use the building. We will tell you what is possible and send you a proposal.